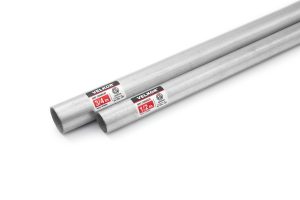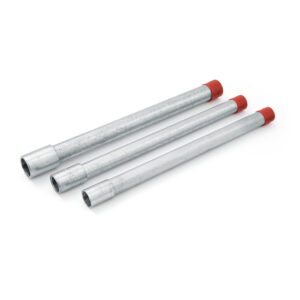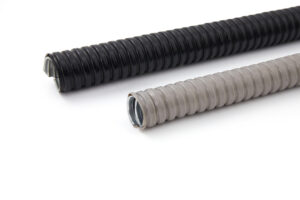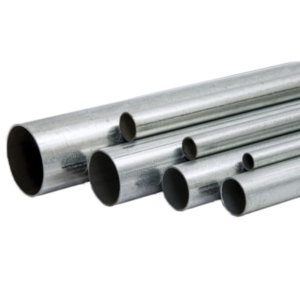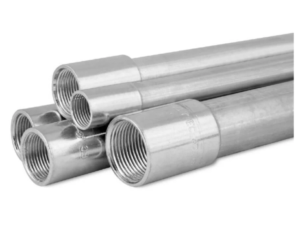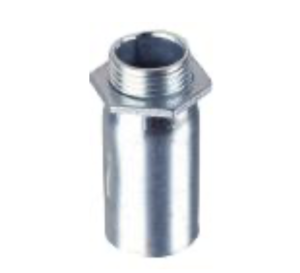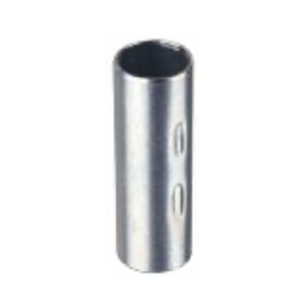

Place a coating thickness gauge on a galvanized steel conduit, take a reading, then lift the probe and try again. The number changes. Move around the tube, and it changes again.
Which reading should you trust?
At Velkor, our team has encountered inconsistent readings when checking small-diameter electrical steel conduit. Our experience is that a number needs context: where you measured, how the probe was positioned, and how that part of the tube was coated.
Three factors deserve attention: the measurement setup, real coating variation, and—in our pre-galvanized conduit production—the separately treated weld seam.
Why small tubes can be more difficult to measure
A common gauge for zinc on steel uses a magnetic principle. It responds to the separation between the probe and the magnetic steel beneath the coating. It does not directly identify how much zinc is chemically present.[1]
A curved tube presents different geometry from a flat reference plate. Curvature affects the magnetic response, while rocking or tilting the probe can make placement inconsistent.[4]
Check the specific probe's permitted curvature, minimum substrate thickness and positioning instructions against the tube's actual dimensions. Small diameter alone does not prove that a gauge is unsuitable—or that contact area is the main source of error.
For electronic gauges, DeFelsko recommends checking zero on an uncoated substrate, adjusting if necessary, and verifying accuracy with known-thickness shims on that substrate.[2] A representative bare tube helps account for the geometry being measured. Follow your instrument's instructions; do not zero it on an intact zinc coating.
Some differences come from the coating itself
Neither pre-galvanizing the strip nor hot-dip galvanizing after fabrication guarantees identical zinc thickness at every location. Some differences between points can be genuine coating variation.[2][5]
Surface roughness also affects readings, even when the surface looks smooth. Keep the test surface clean and take the readings required by the applicable inspection procedure.
Repeated measurements help describe variation, but averaging cannot correct an unsuitable probe or an incorrect setup. A low reading still needs investigation; the fact that a tube is curved is not a reason to dismiss it.
Our factory experience: the weld seam can read much higher
There is another reason to pay attention to measurement location.
In the pre-galvanized conduit process described by our team, forming and welding leave the weld area without the original zinc protection. At Velkor, we apply a protective spray coating along the weld seam on both the inside and outside of the tube to help reduce corrosion risk.
Our team commonly sees much higher coating readings at this treated area than on the surrounding tube body. This separately applied coating is not representative of the original galvanized strip coating.
If your purpose is to compare the original coating on the tube body, select locations away from the treated seam. Inspect the seam protection separately and record it separately. This is not a reason to exclude the seam from overall product inspection or override an agreed inspection procedure.
Also, a magnetic gauge reading over a repair coating does not, by itself, establish the thickness of pure metallic zinc. Interpretation depends on the actual coating material and measurement method.[1]
This seam-treatment example concerns our pre-galvanized process. Where a tube is hot-dip galvanized after welding, the process sequence is different: the galvanizing is applied after the seam has been formed. That distinction does not guarantee uniform readings or remove the need to check the weld area.
Is it better to measure the strip before forming?
For pre-galvanized conduit, checking a flat strip sample before forming is a useful incoming-material check. It avoids tube curvature and makes consistent probe placement easier.
The key is a flat sample: the outside of a wound coil is still curved. The gauge setup must remain suitable for the material and its thickness.
However, that check establishes the condition of the incoming strip. It does not establish the condition after forming, welding and seam treatment. Nor can it verify zinc applied later in an after-fabrication galvanizing process.
Use strip inspection and finished-tube inspection as complementary evidence.
VELKOR · FACTORY INSIGHT
Same tube. Different measurement locations.
Choose a process, then select a numbered point to explore its coating.
Coated strip → forming & welding → cutting → local protective touch-up
Red areas: local protective touch-up, shown schematically.
Original strip coating
Tube body: the reference area
Away from the local repair zones, the tube body carries the original coating on the pre-galvanized strip. This is the relevant area when comparing that original coating.
Use a suitable probe and verified setup. “Reference area” does not mean the coating has passed inspection.
Process illustration based on the Velkor practice described in this article, not measured thickness data. Coating thickness can vary with either process. A repair-coating reading is not, by itself, a measurement of pure metallic zinc. Inspect repair zones separately under the agreed procedure.
How to make inspection results comparable
Before comparing readings, agree on:
- The instrument and probe, and how the setup will be verified.
- Whether the sample is incoming strip or finished conduit.
- Which surfaces and locations will be measured, distinguishing tube body from treated seam.
- The sampling method, recorded results and acceptance requirements.
If results remain disputed, agree on a suitable independent test rather than choosing whichever reading supports one side.
At Velkor, our recommendation is to understand the measurement before judging the number. Different readings can reflect different coating thicknesses, different measurement conditions—or different coating treatments on the same tube.
References
[1] DeFelsko — How is Coating Thickness Measured?
[2] DeFelsko — Measuring Galvanizing Thickness
[3] DeFelsko — PosiTector 6000: measurement and substrate-adjustment guidance
[4] Helmut Fischer — Magnetic induction measuring method
[5] GalvInfo — Understanding Coating Weight Designations for Zinc-Based Coatings on Steel Sheet